The modern mega-airport is defined by immense horizontal distances. Gate-to-gate transfer times dictate the viability of layovers, making the integration of moving walkways not merely a passenger amenity, but a core operational requirement. Strategically planning the layout of these people movers involves flow rate calculations, structural pit considerations, and spatial logic.
Capacity and Flow Dynamics
Passenger flow modeling dictates the width and speed of a terminal's auto-walks. A standard 1000mm width pallet can comfortably accommodate a single passenger with a roll-aboard suitcase or two passengers standing shoulder-to-shoulder. When operating at a standard speed of 0.5 meters per second, a continuous walkway can transport upwards of 6,000 to 9,000 passengers per hour, depending on passenger packing density.
Architects must account for the "walk-on-walkway" phenomenon. When passengers walk while riding the machinery, their cumulative speed increases dramatically. However, standard design logic dictates that the left side remains clear for walkers while standers keep right. If the walkway is too narrow, this flow breaks down, leading to bottlenecks at the entry point.
Strategic Placement and Length Limits
Long straight concourses are the natural habitat for horizontal pallet walkways. However, a single continuous drive chain has a mechanical limitation before the tension and motor load become insurmountable—typically capping single walkway units around 120 to 150 meters.
To cover larger distances, designers must use a series of staggered walkways.
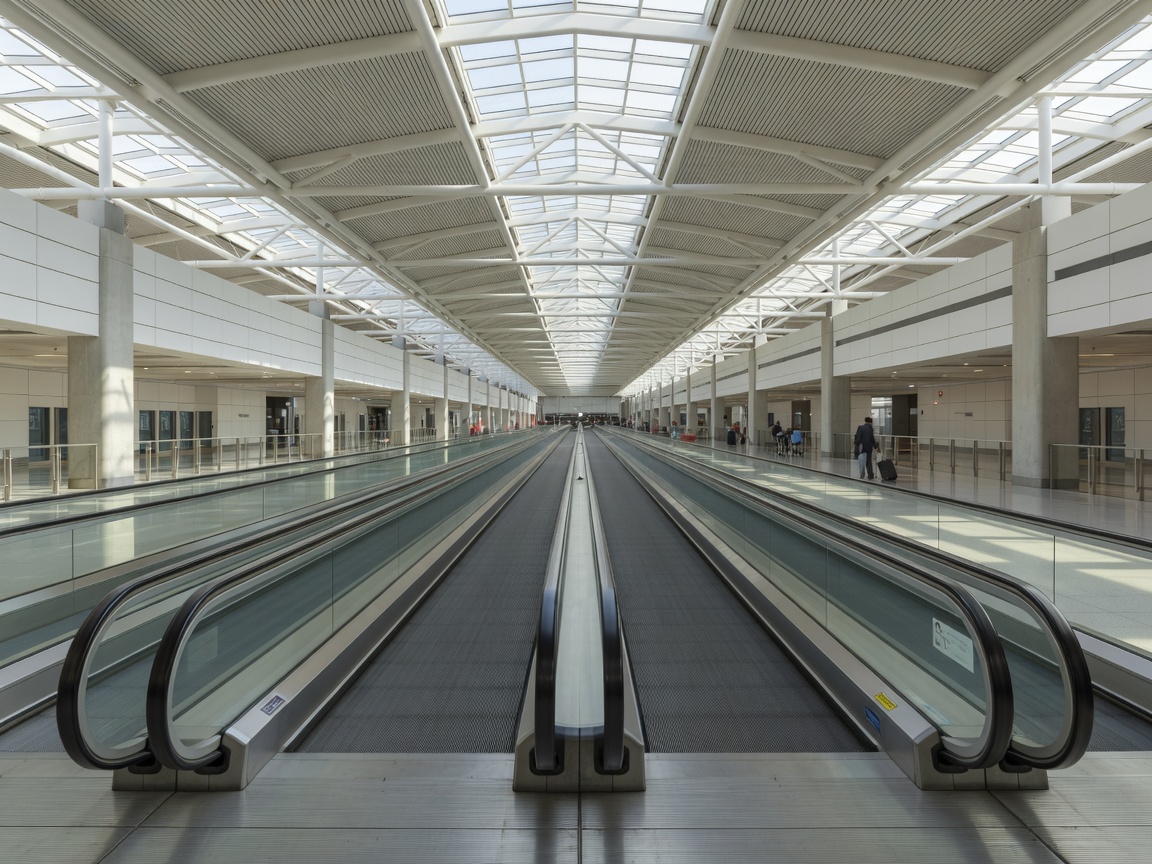
- Tandem Layouts: Placing units back-to-back in a straight line. This requires a landing zone of at least 3 to 5 meters between the exit comb of the first unit and the entry comb of the second, giving passengers space to adjust their footing.
- Parallel Pairs: In heavy bi-directional traffic zones, installing parallel walkways traveling in opposite directions is standard practice. The mechanical pits for these units can often be combined to save concrete work, provided the central truss structure is adequately reinforced.
Architectural Pit Requirements
Unlike floor-mounted carpets, moving walkways require significant sub-floor depth. A standard heavy-duty horizontal pallet system requires a concrete pit depth of roughly 1.0 to 1.2 meters at the motor ends, and around 0.5 meters along the intermediate span.
In multi-story terminal designs where concourses sit above baggage claim or operational levels, accommodating this structural depression means sacrificing ceiling height on the floor below. Where a deep pit is structurally impossible, shallow-pit or pitless designs exist. These models elevate the track slightly above the floor plane, requiring ramped access at the entry and exit points, though they are generally reserved for retrofits rather than new builds.
Baggage Cart Compatibility
The interaction between baggage carts and the moving surface requires deliberate planning. Hard plastic cart wheels can skid on metal pallets if the walkway is inclined. Furthermore, carts must fit securely within the balustrades. Where cart traffic is immense, the 1400mm extra-wide pallet format is generally recommended to prevent cart-to-handrail friction.